
Plans, not slogans
Compare seven home plans, explore their layouts, and find the spaces that fit your everyday life.
| Plan | Sq ft | Beds | Baths | What it is for |
|---|---|---|---|---|
| Ava Maria | 1,800 | 3 + den | 2 | Split master. Flexible front bedroom. Largest patio in the lineup. |
| Bali | 2,084 to 2,104 | 4 | 3 | Open plan, big bedrooms and a family room. Three full baths. |
| Bellview | 1,929 | 4 | 2 | Separated rooms, 3-car garage. For people who do not want a warehouse living room. |
| King Willow | 1,821 | 4 | 2 | Owner’s suite with a real closet and shower. RV / boat bay. |
| Riviera | 1,957 | 3 + den | 2 | High ceilings, efficient plan. Often the inventory play. |
| Tradesman | 2,192 | 3 + den | 2.5 | Most space under roof. 49-foot RV garage. Island you can gather at. |
| Willow | 1,821 | 4 | 2 | High ceilings, 3-car garage. Build or inventory. |
| Willow with suite | 2,282 | 5 | 3 | The Willow with a fifth bedroom and third bath. |
Plans can shift with the lot. RV cleanouts belong on the driver’s side. We learned that the hard way on older builds. Ask before you fall in love with a flipped garage.
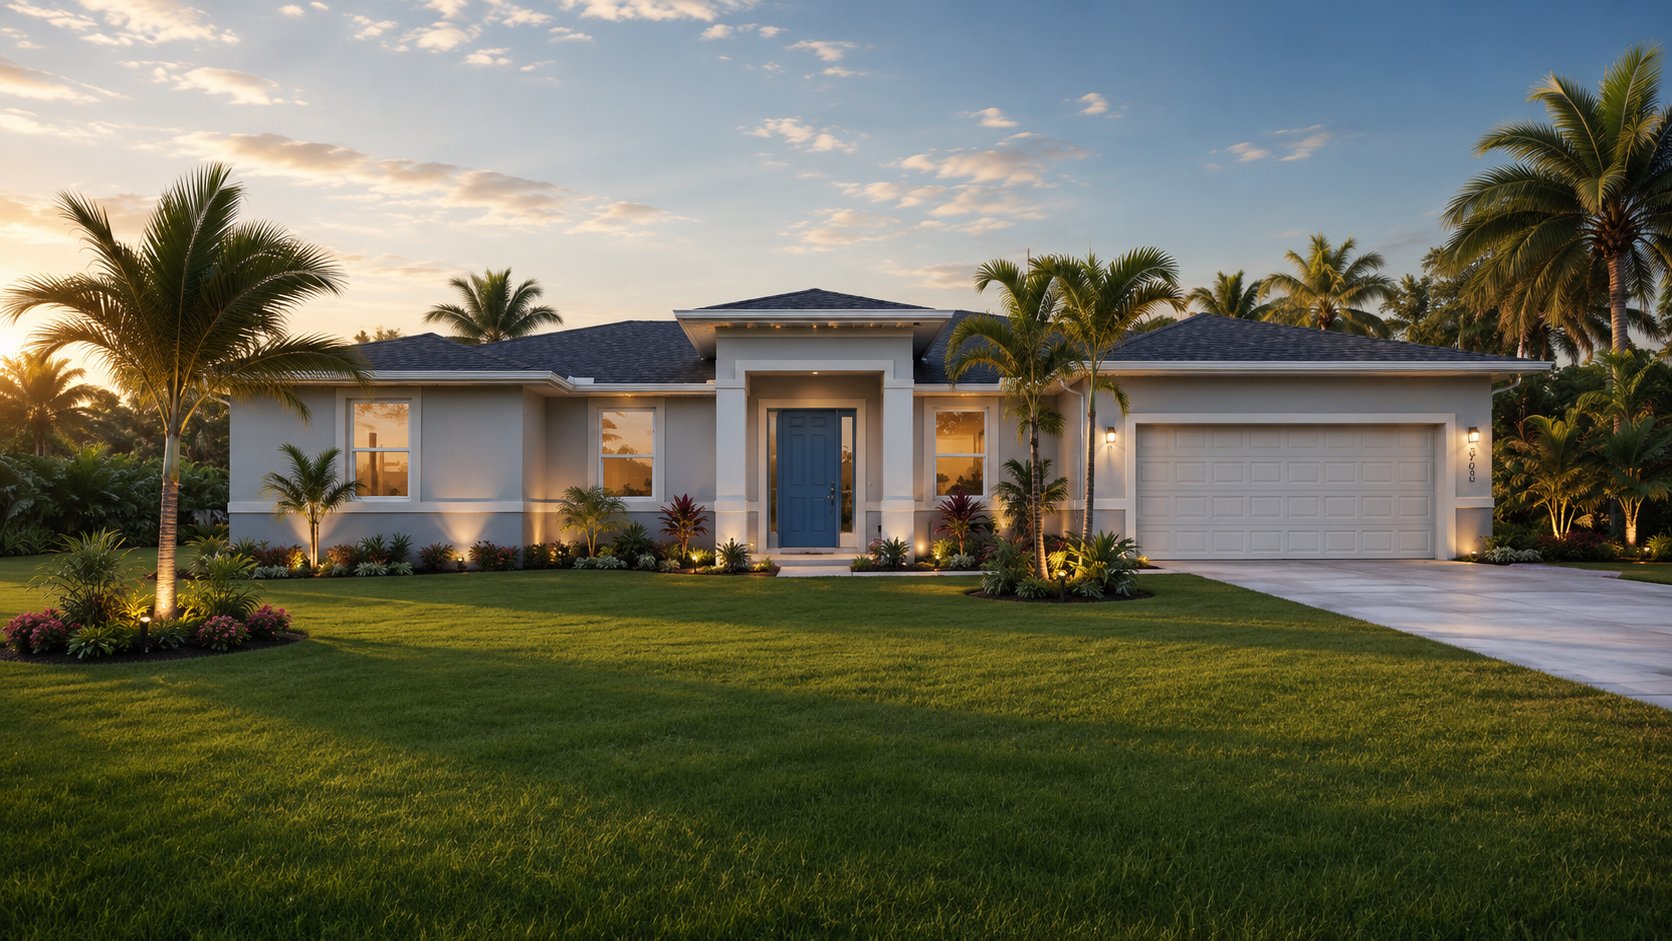
Split plan, the biggest patio in the lineup.
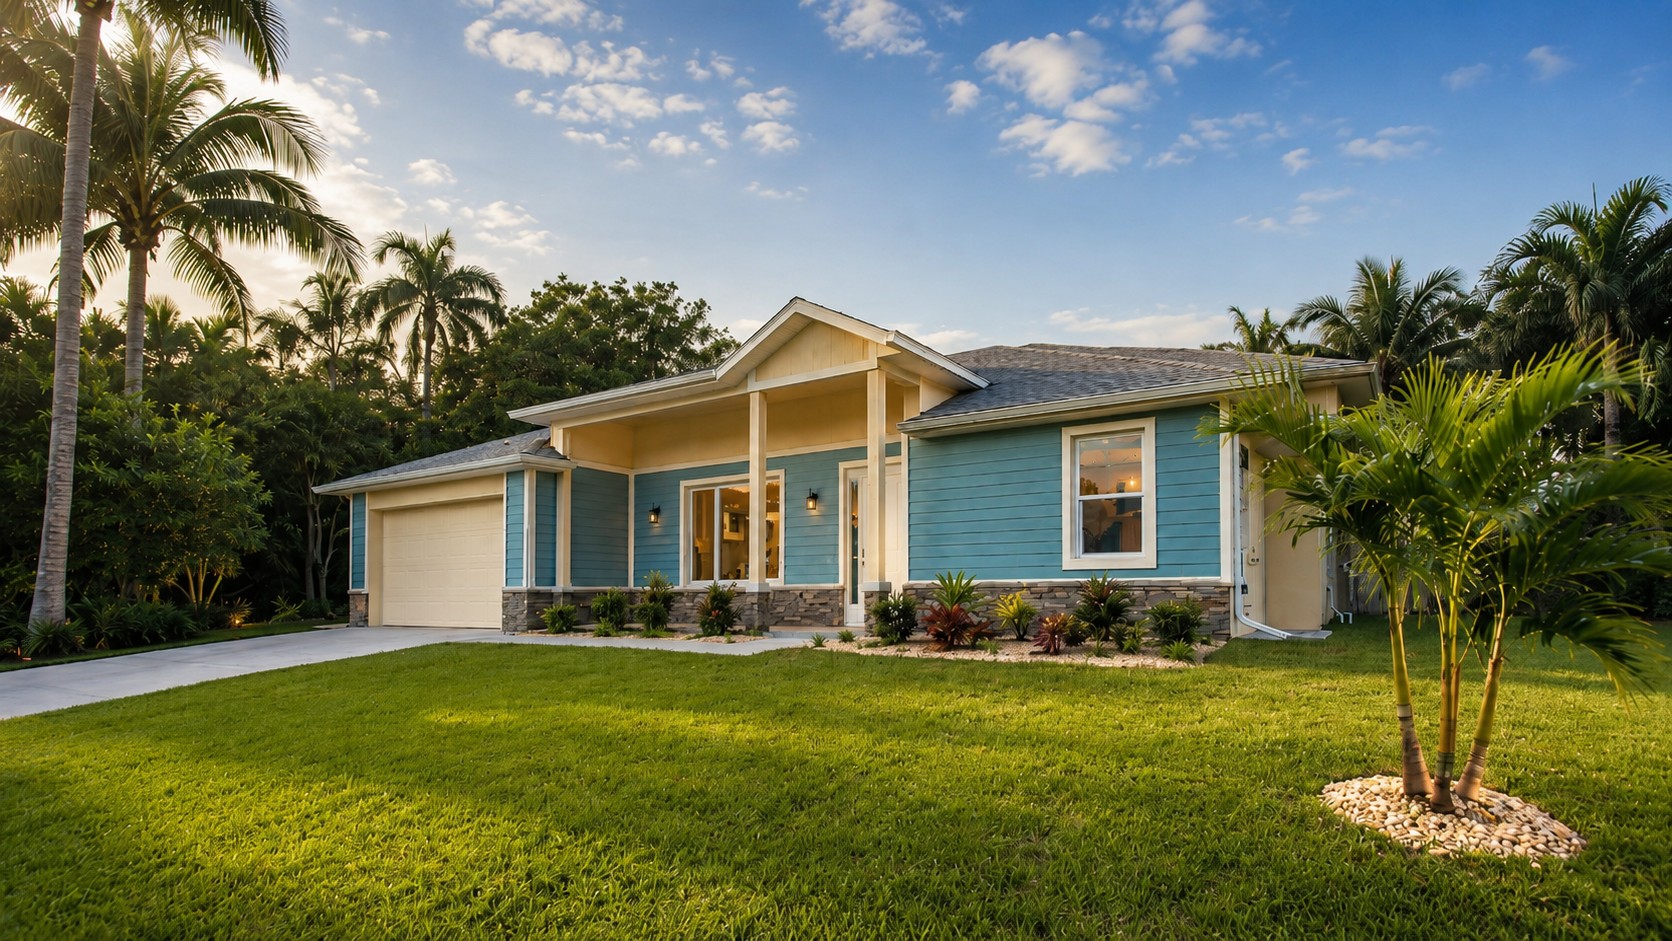
Four bedrooms and three full baths.
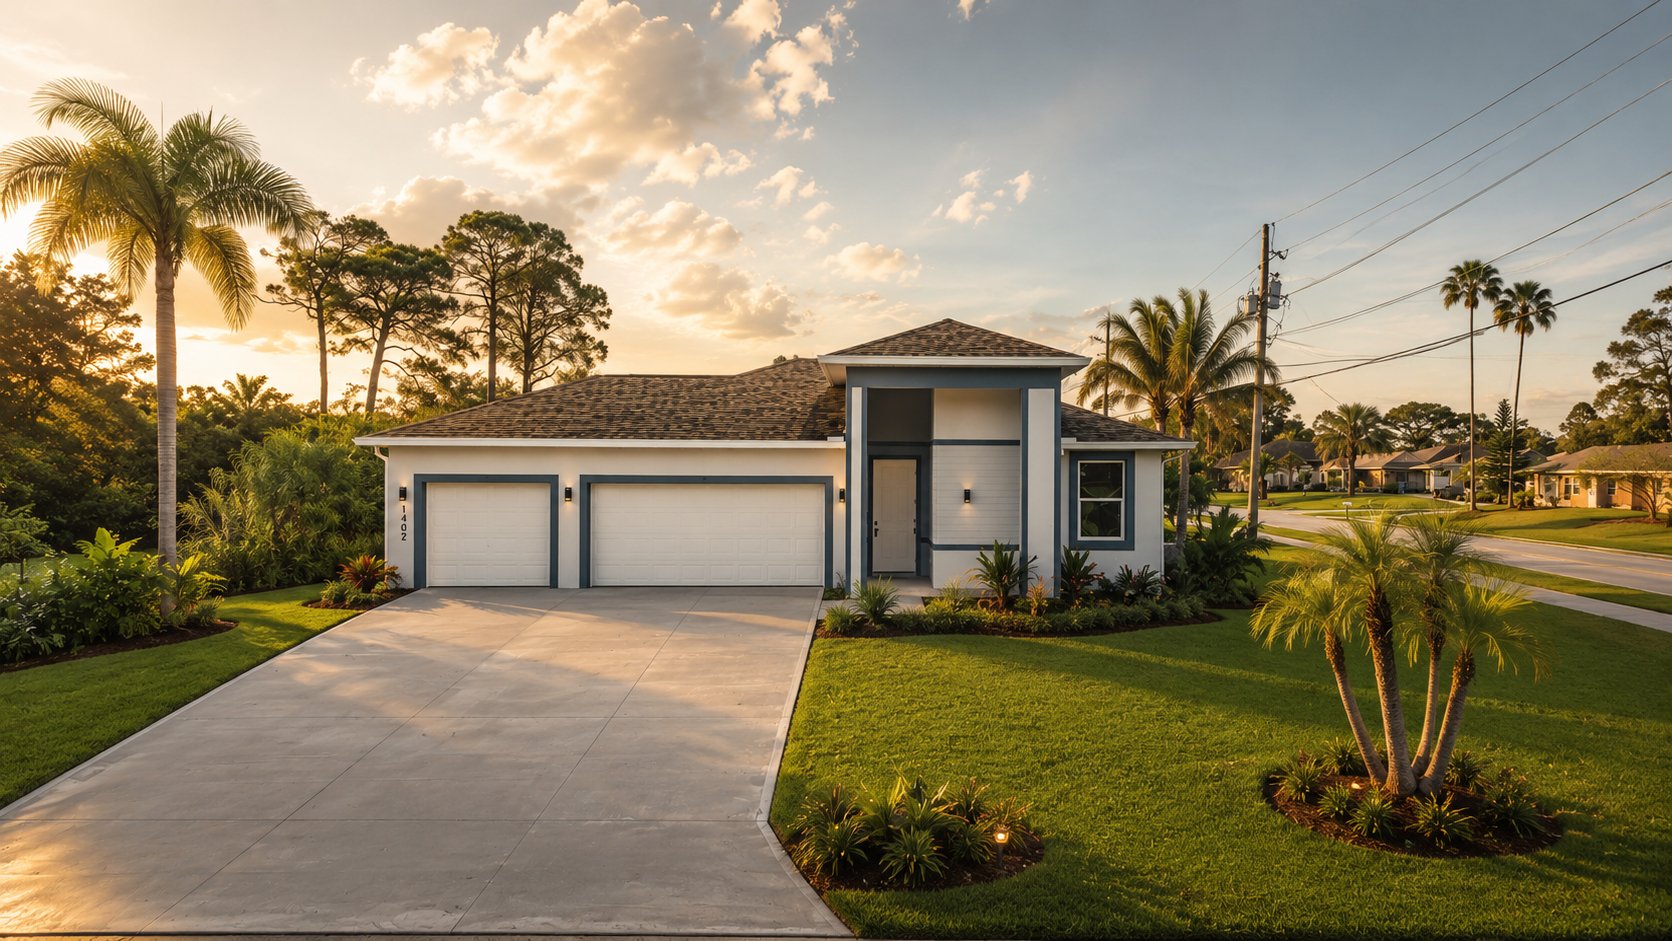
Defined living spaces with room to gather and a three-car garage.
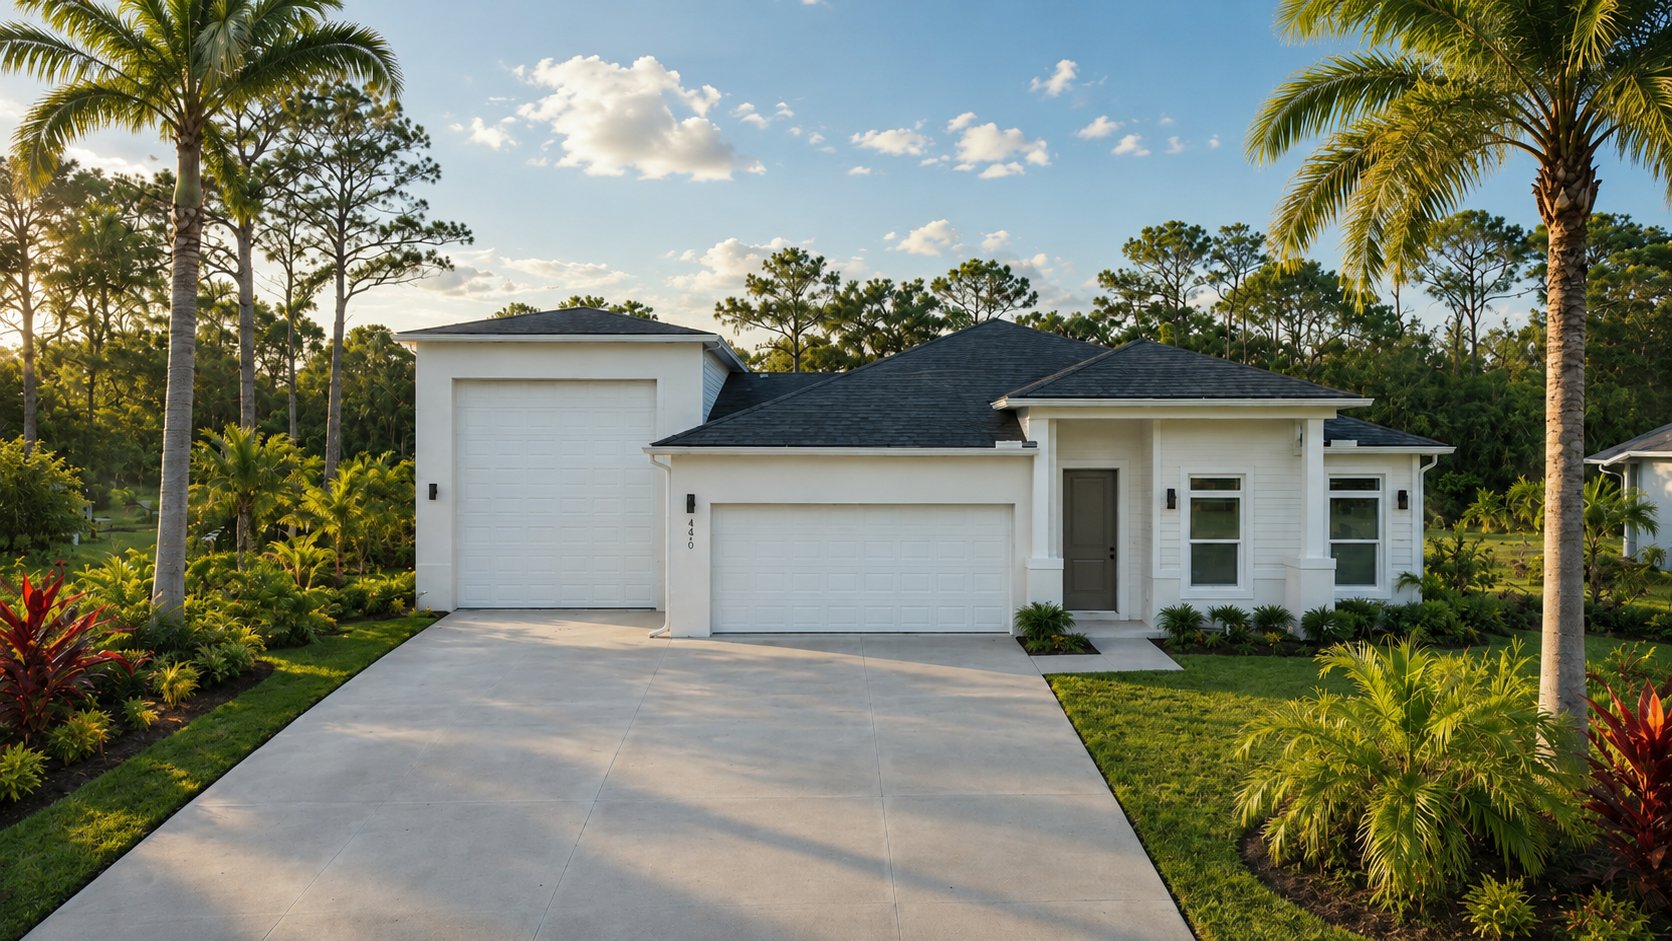
Owner's suite plus an RV / boat bay.
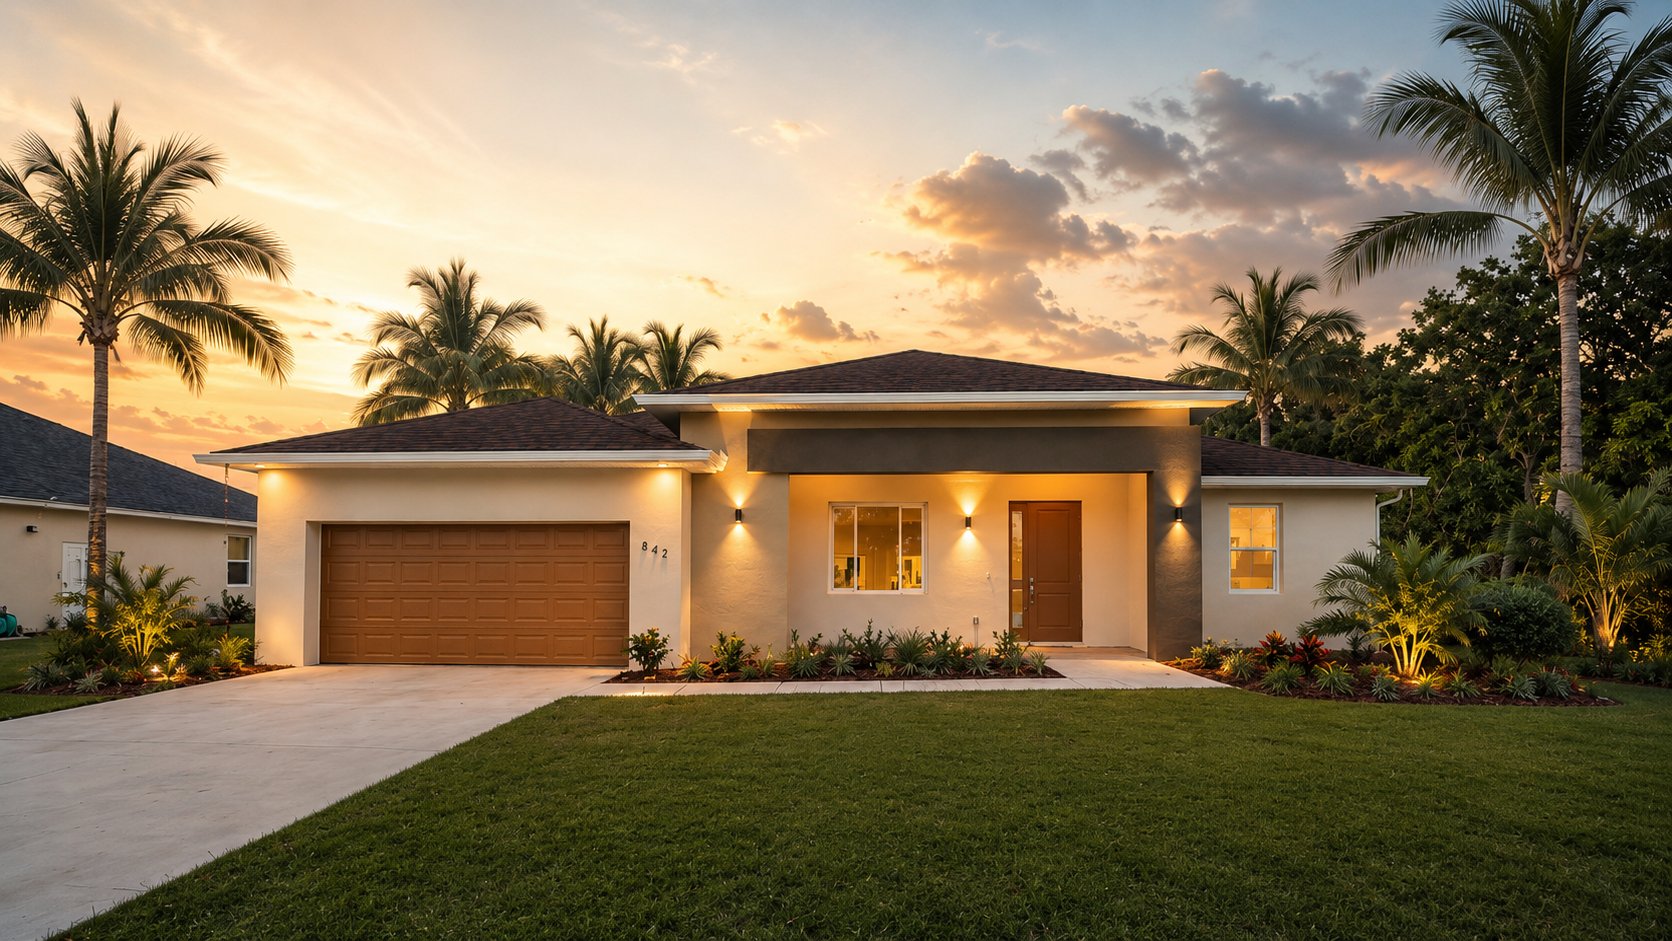
High ceilings, tight plan, inventory-friendly.
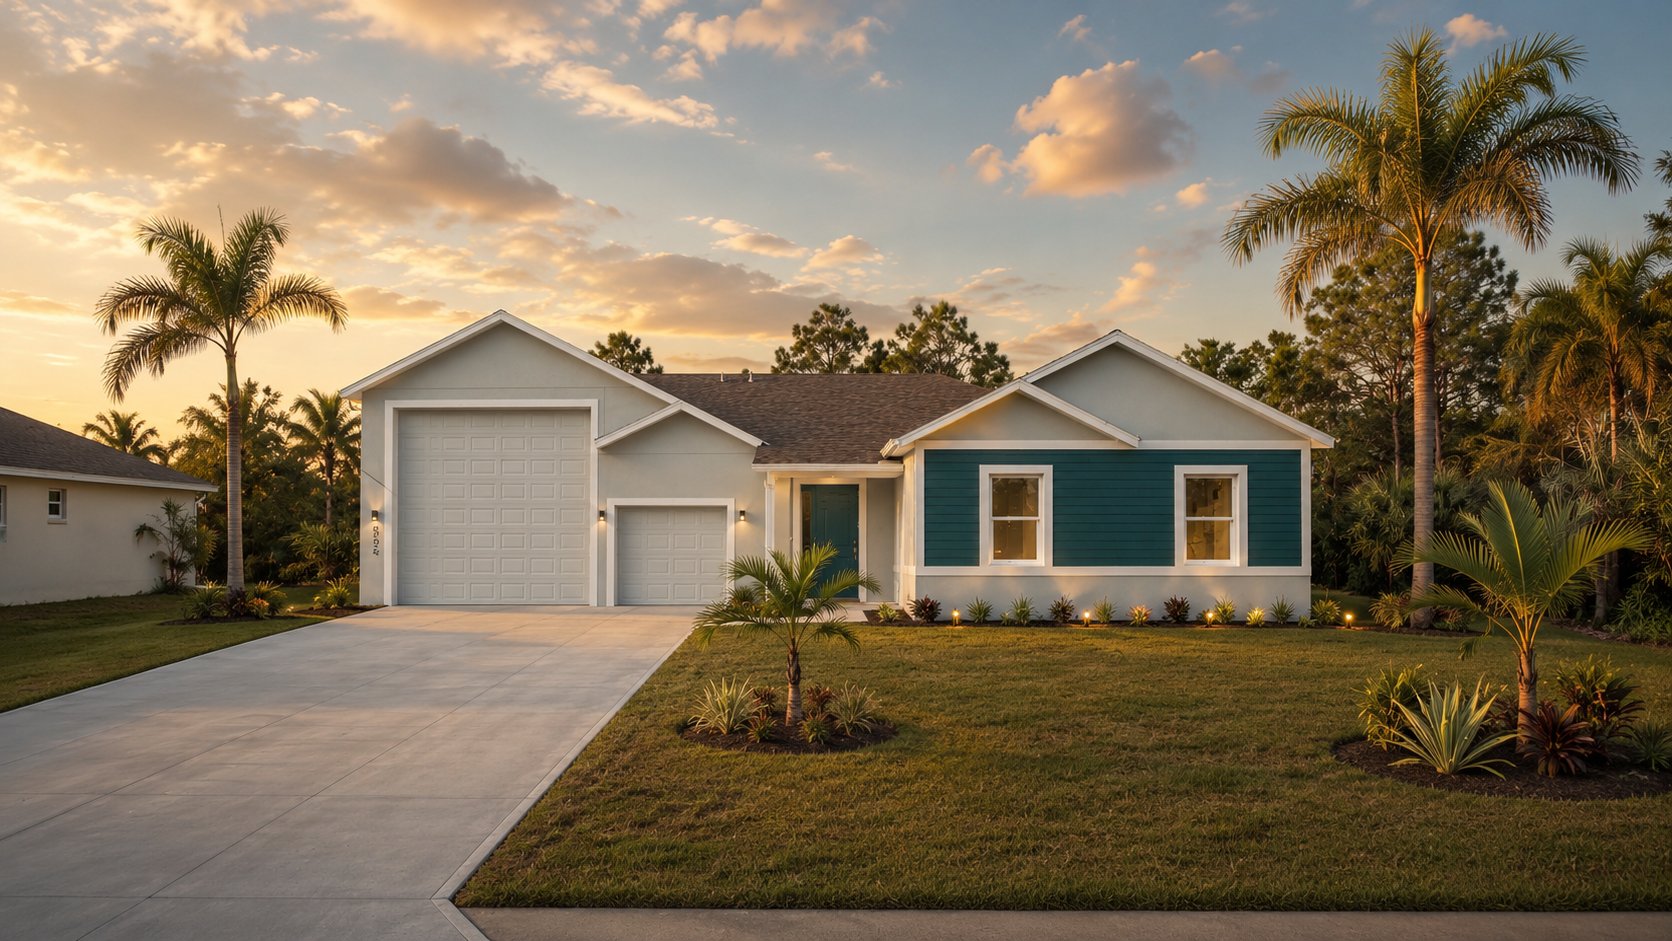
Most space under roof. 49-foot RV garage.
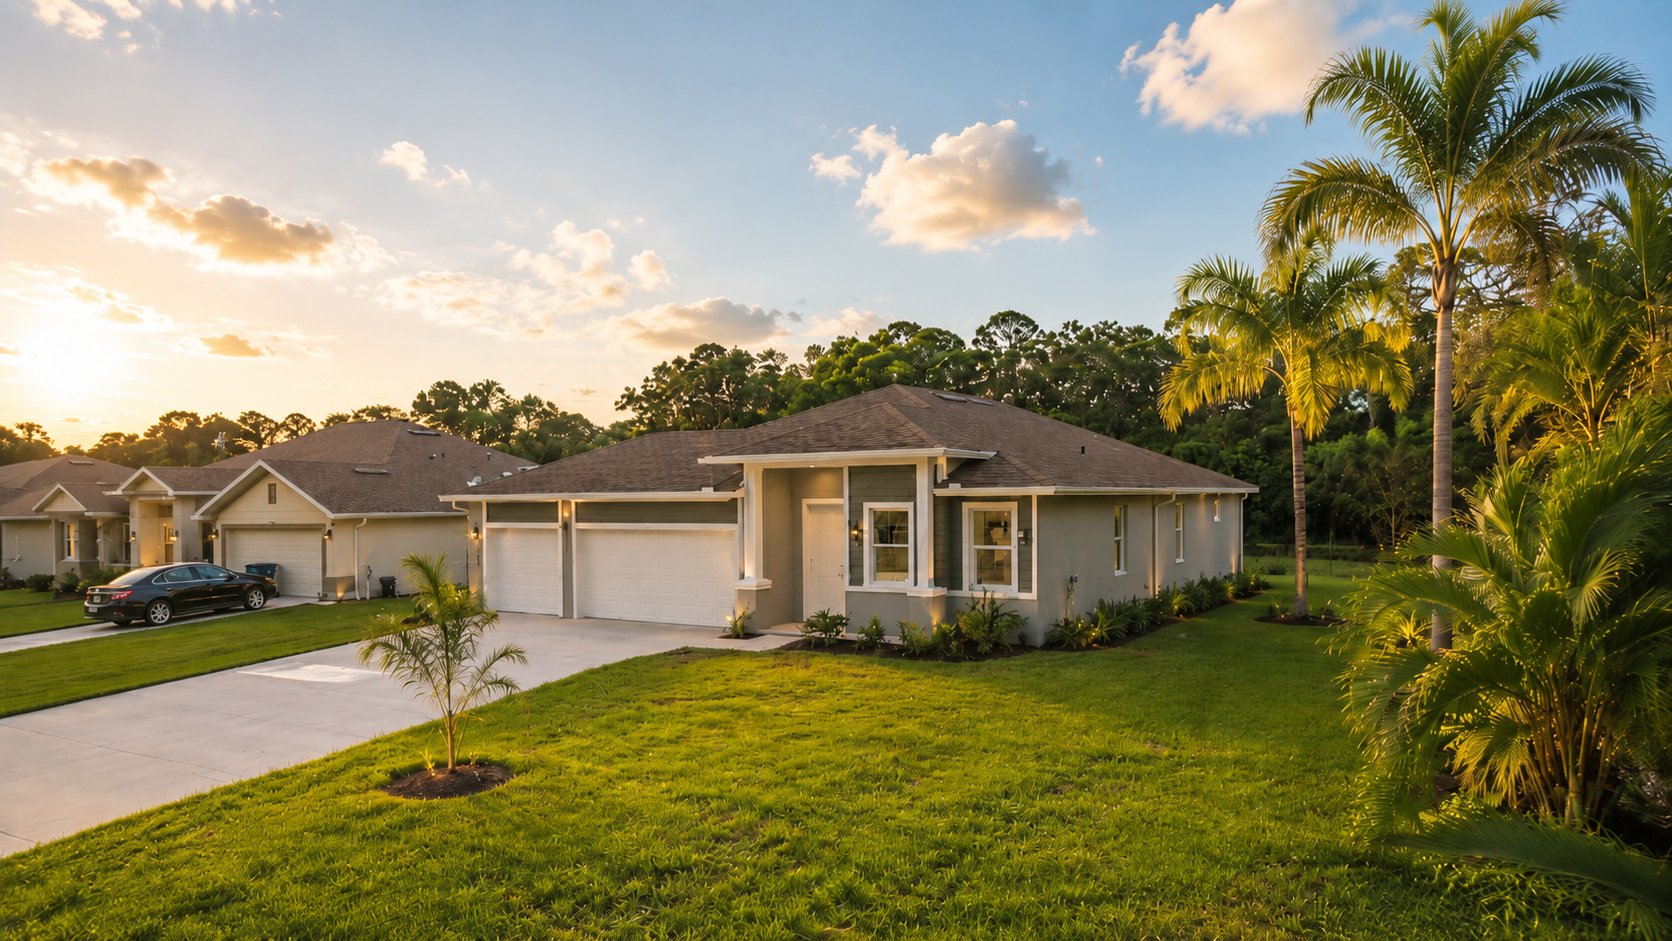
High ceilings and a three-car garage. Also comes as a five-bedroom suite plan.
Bring the dogs, the tape measure, and the questions the brochure skipped.